Property photo 1
Property photo 2
Property photo 3
Property photo 4
Property photo 5
3 Beds
2 Baths
2,355 sqft

$440,000

3848 S SAGE WOOD AVE, Mapleton UT, 84664

Price per sqft$186.84
Built in2024
Property size2,355 sqft
Property typeResidential

Overview

Active

Listed Apr 29, 2026

Updated 8 days ago

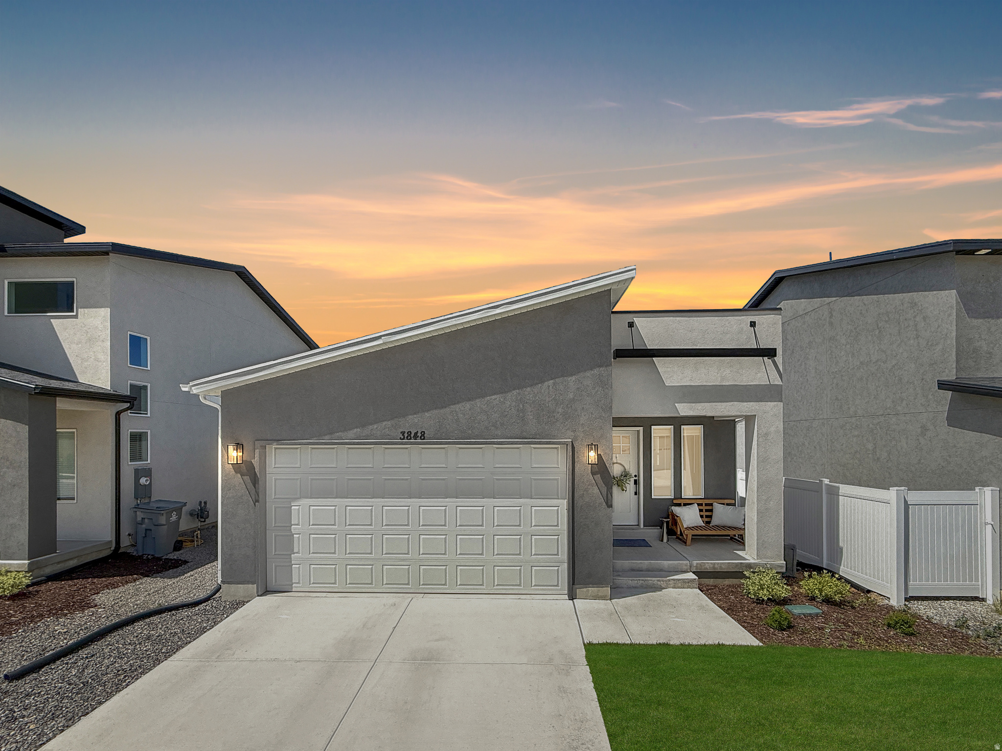
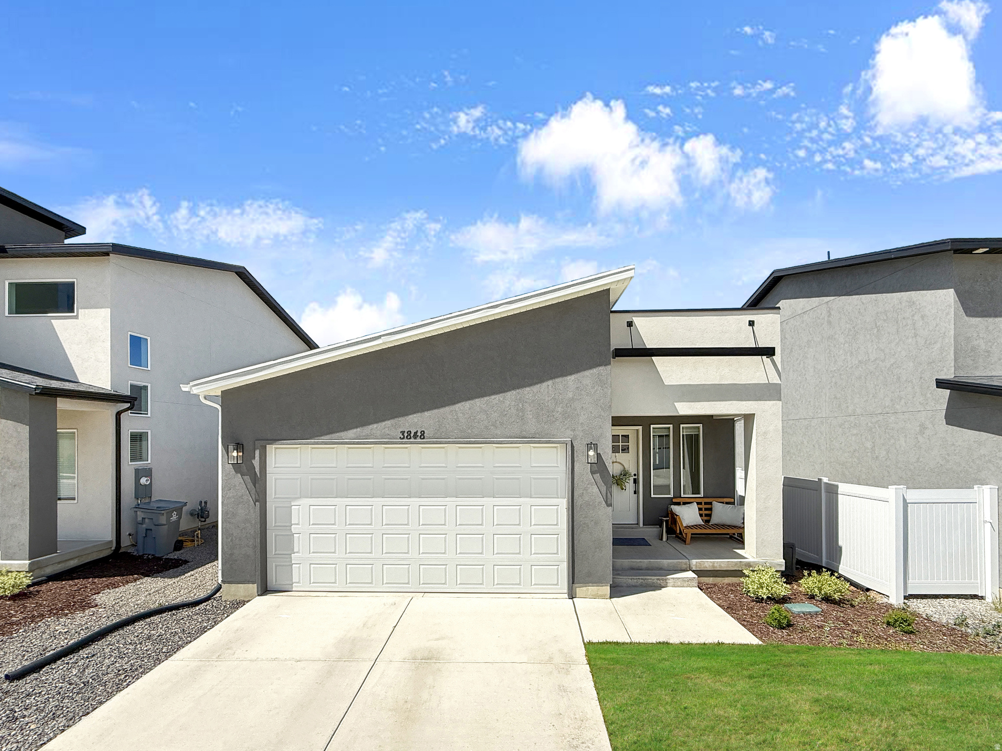
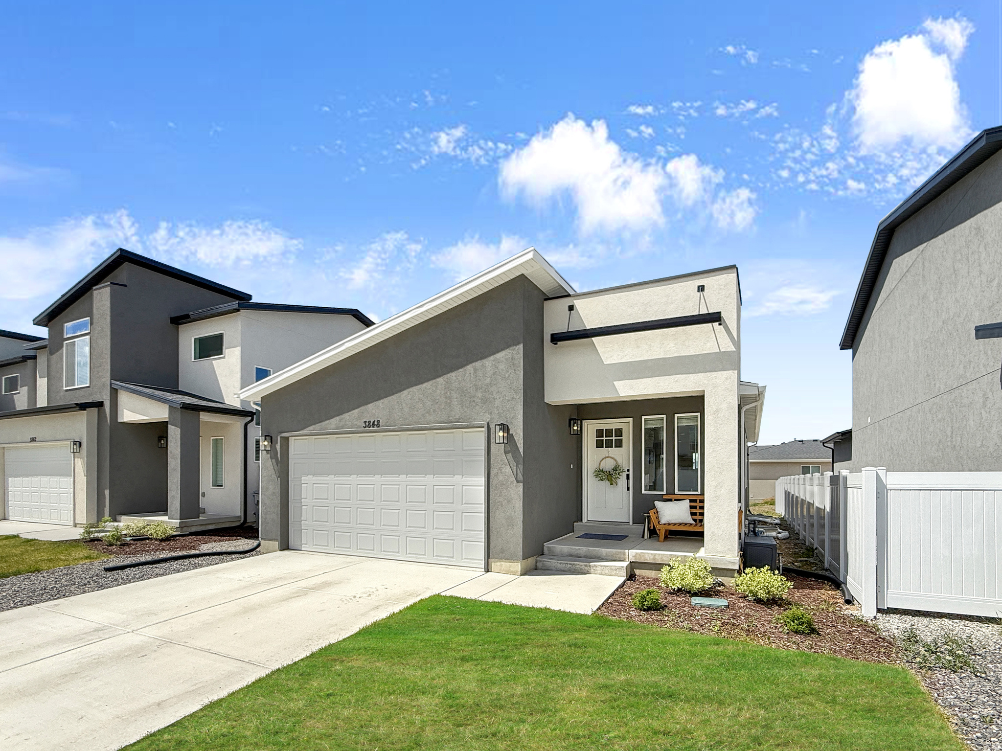
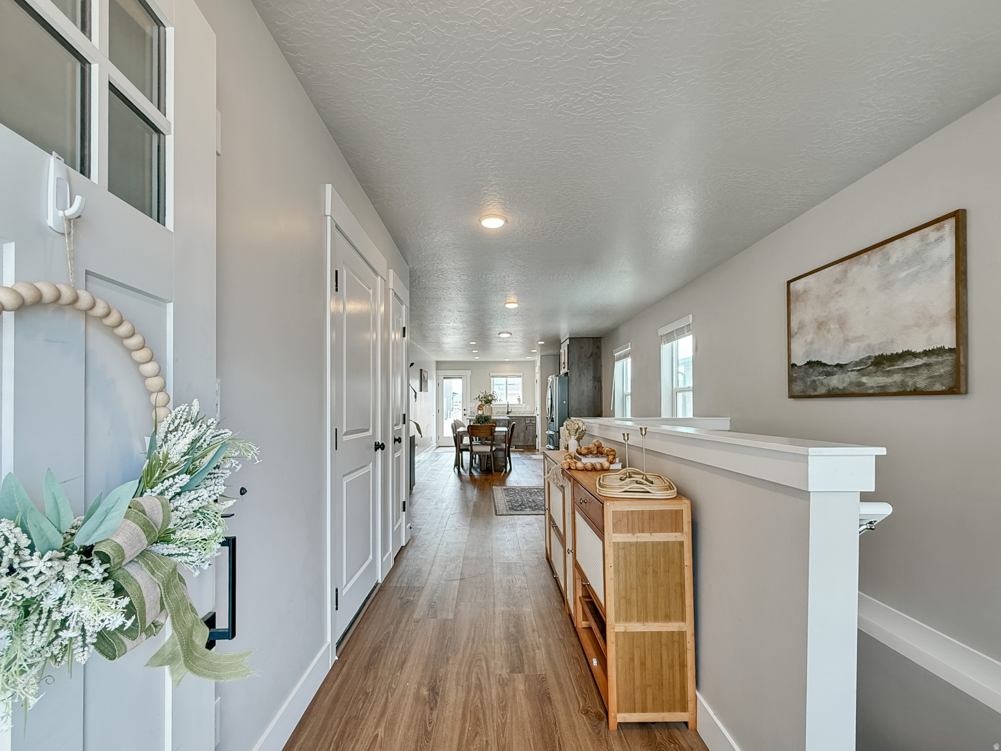
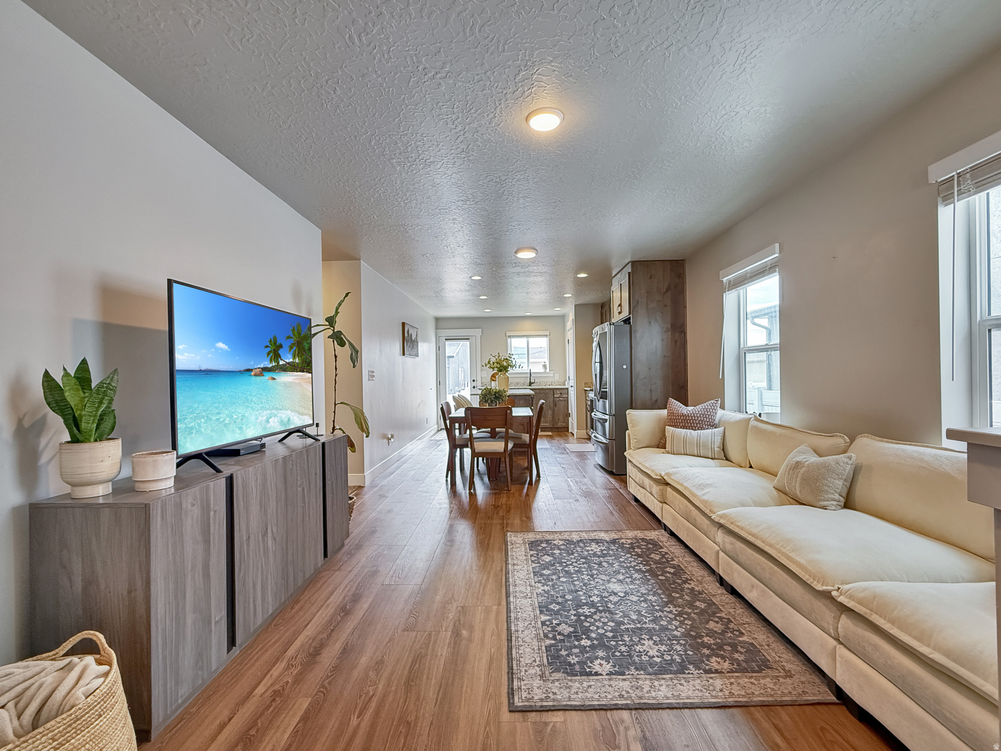
** MASSIVE PRICE IMPROVEMENT! ** Tucked into the base of the Mapleton mountains, this newer construction modern rambler offers a rare combination of views, access to outdoor recreation, and future upside-all at a compelling price point. From the moment you walk in, the home opens up into a bright, open-concept layout where the kitchen, dining, and living spaces flow seamlessly together. The design allows you to see straight through the home, creating an airy feel with natural light that carries throughout the main level. Window blinds have already been installed throughout, adding both privacy and convenience from day one. The main floor features three bedrooms and two bathrooms, including a comfortable primary suite with its own private bath. Downstairs, the unfinished basement provides a clear opportunity to expand-easily accommodating two additional bedrooms, a bathroom, a large living area, and ample storage as your needs grow. Outside, the backyard is a blank slate, with neighboring fencing already underway-making it easier to finish and customize over time without starting from scratch. Located in South Mapleton, the home offers a quieter, residential feel while still maintaining quick access to everyday essentials and recreation. You're just minutes from multiple city parks, a brand-new city pump track, and upcoming park amenities including soccer fields and playgrounds. Outdoor opportunities are right at your doorstep, with easy access to hiking and biking trails, Spanish Fork Canyon, and the Spanish Fork Reservoir. Golf courses like Spanish Oaks and Hobble Creek are also just a short drive away. Schedule your showing today! Square footage figures are provided as a courtesy estimate only and were obtained from the building plans. Buyer is advised to obtain an independent measurement.

$2,927/mo

Est. mortgage payment based on a $440,000 home price.

All estimates are provided by Luxury Presence for informational purposes only. Actual amounts may vary.

Additional information

MLS® ID
2153968

Interior Features

Bedrooms
3
Bathrooms
2
Cooling
Yes
Heating
Yes
Basement
Yes

Exterior Features

Lot Size
0.11 Acres

Other Property Details

Taxes
$2,593
Tax Frequency
Annually
Association Fee Frequency
Monthly
Garage
Yes
View
Yes
55+/Senior Community
No

Courtesy of Equity Real Estate (Advisors)

Based on information from the Wasatch Front Regional Multiple Listing Service, Inc. as of 5:30 AM UTC, 10/4/2026. All data, including all measurements and calculations of area, is obtained from various sources and has not been, and will not be, verified by broker or the MLS. All information deemed reliable but not guaranteed and should be independently verified. Properties may or may not be listed by the office/agent presenting the information. The information provided is for consumers’ personal, non-commercial use and may not be used for any purpose other than to identify prospective properties consumers may be interested in purchasing. All properties are subject to prior sale, change or withdrawal. Neither listing broker(s) nor Park City | Deer Valley - Estates shall be responsible for any typographical errors, misinformation, misprints and shall be held totally harmless.

©2026 Wasatch Front Regional MLS, Inc. All rights reserved.

Powered by Luxury Presence