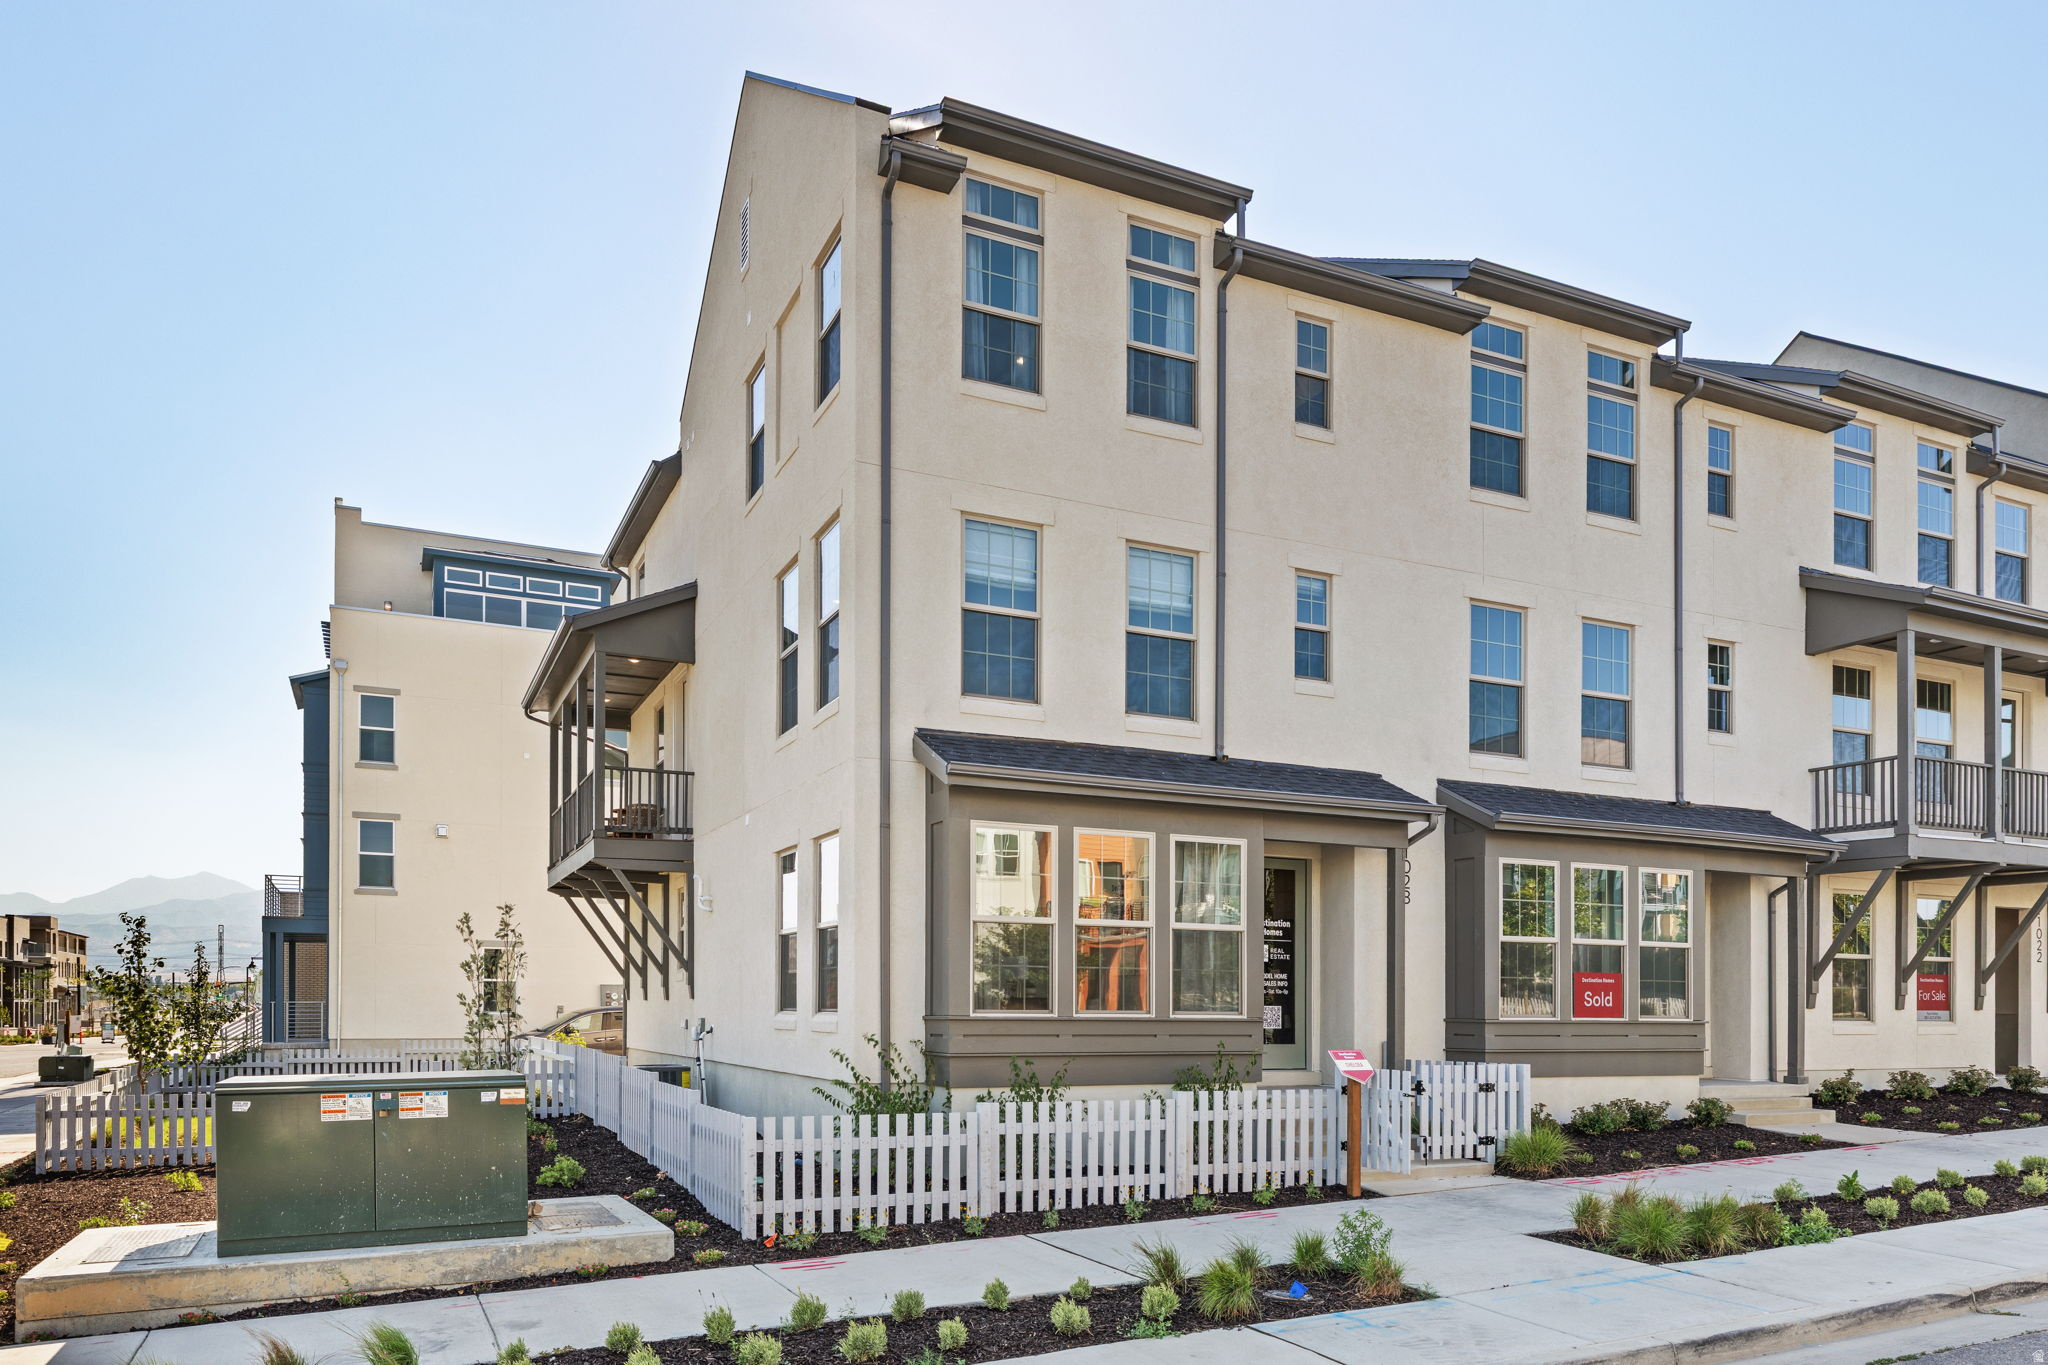
Property photo 1
Property photo 2
Property photo 3
Property photo 4
Property photo 5
4 Beds
4 Baths
2,202 sqft

$509,990

5347 W SPLIT ROCK DR #101, South Jordan UT, 84009

Price per sqft$231.60
Built in2026
Property size2,202 sqft
Property typeTownhomes

Overview

Active

Listed Aug 27, 2026

Updated 1h ago

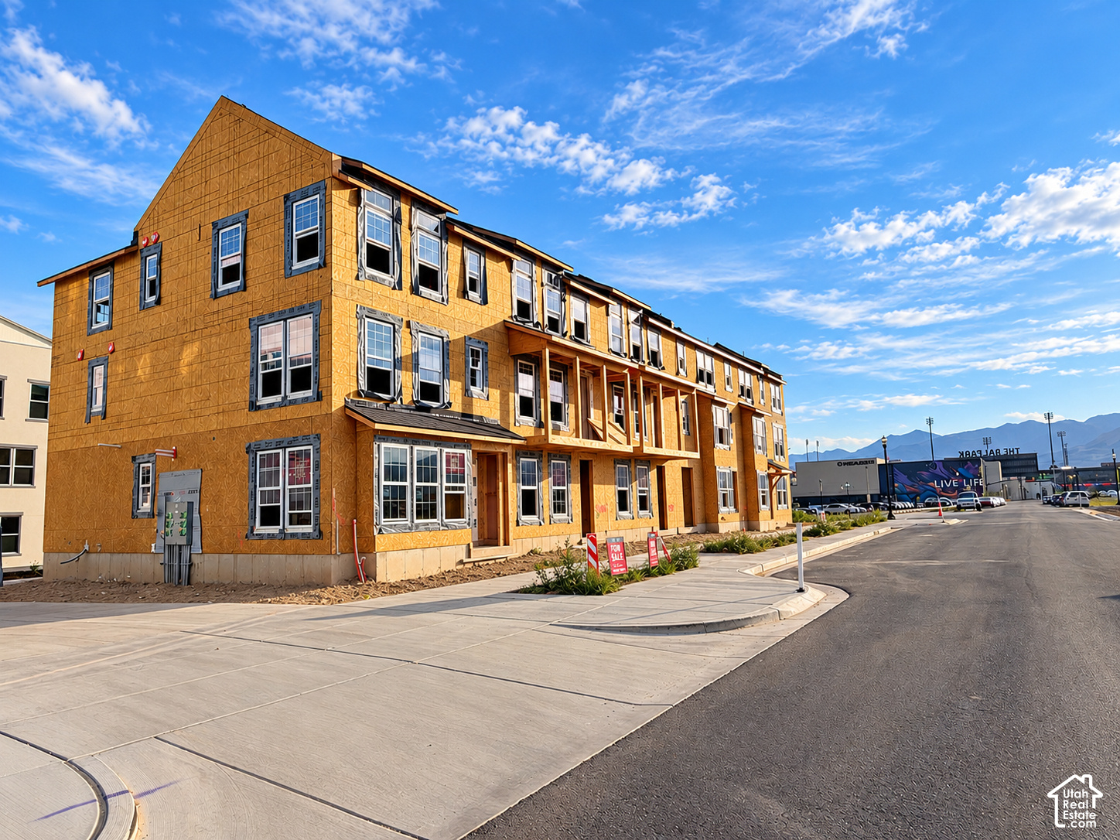
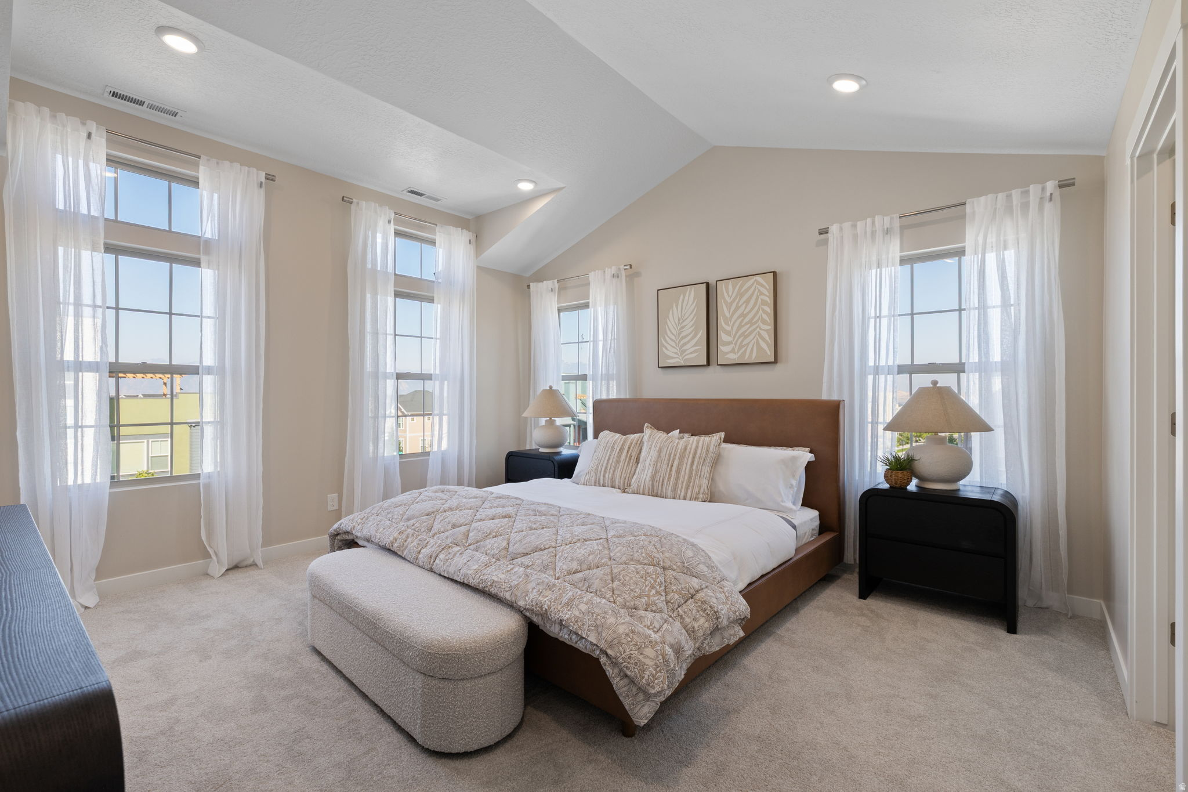
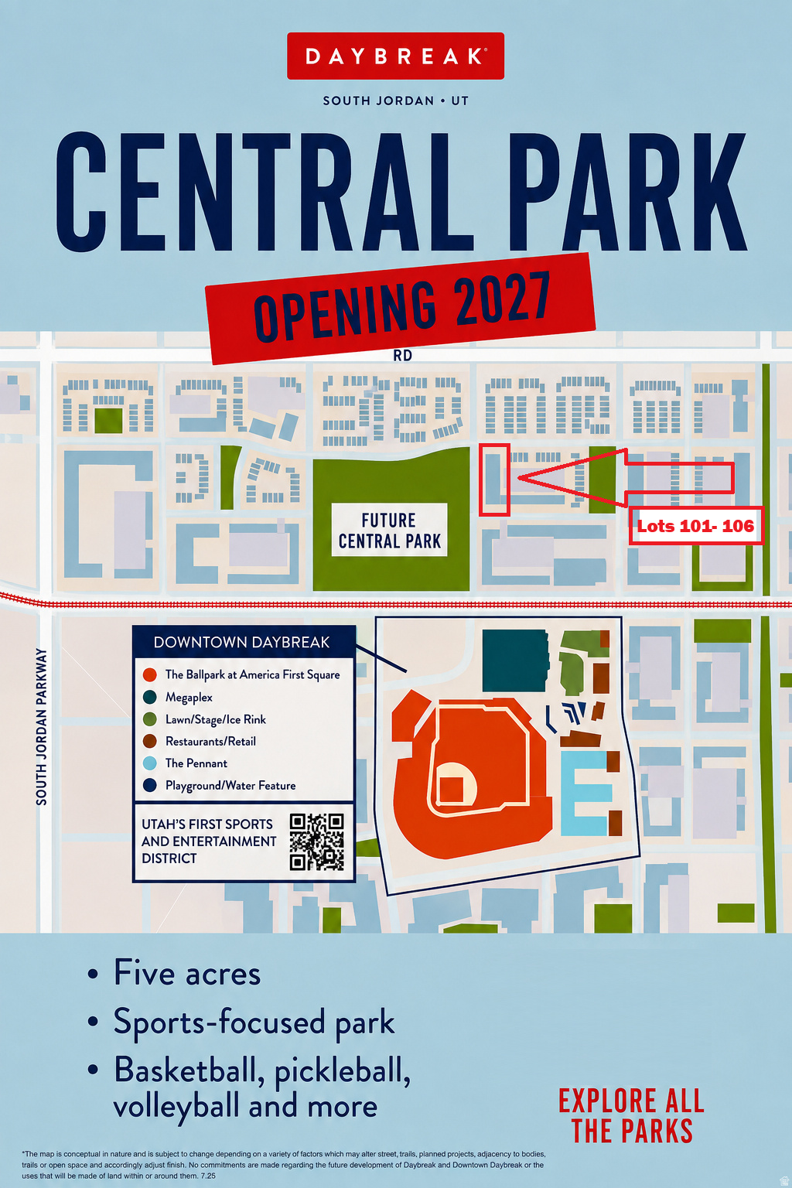
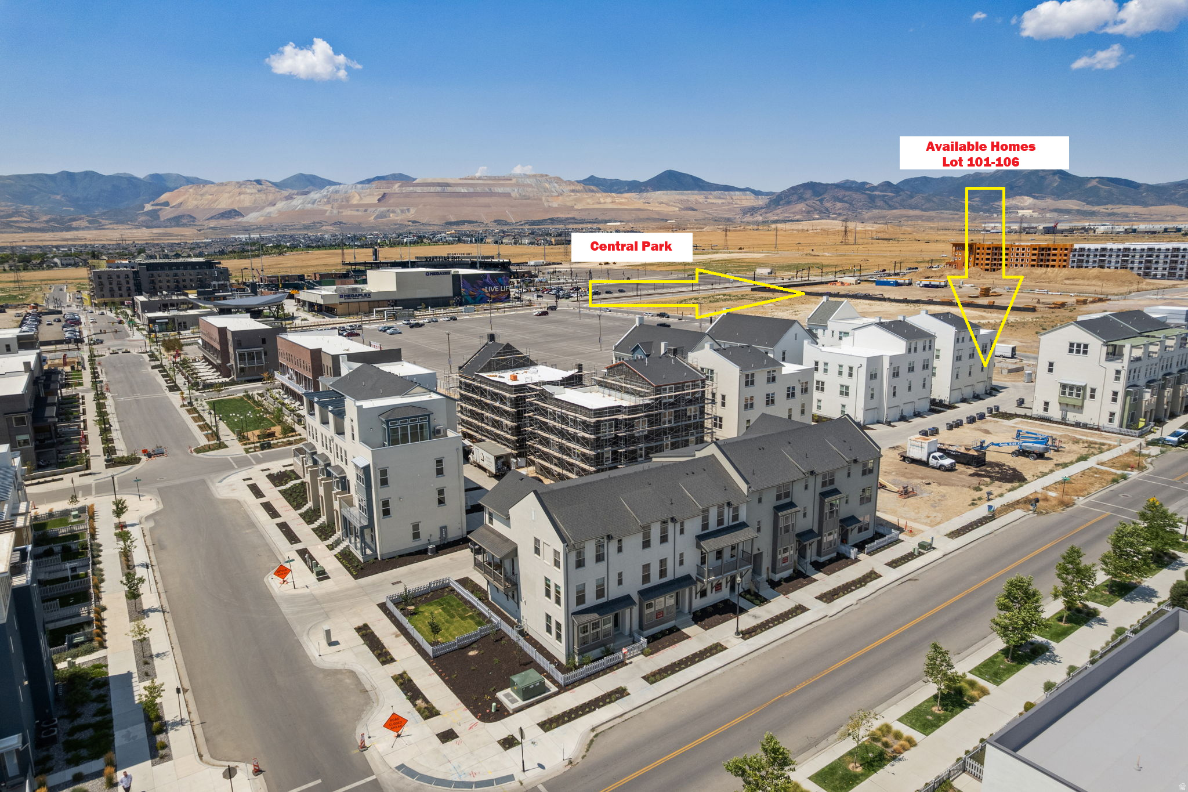
YOUR DOWNTOWN DAYBREAK LIFESTYLE STARTS HERE-CHOOSE A 3.49% FIRST-YEAR PAYMENT RATE OR A $20,000 SELLER INCENTIVE toward price reduction, eligible closing costs, or rate buydowns! First Colony Mortgage offers a 2-1 buydown on a conventional 7/6 ARM: payments calculated at 3.49% year one, 4.49% year two, and 5.49% years threeseven. Offers cannot be combined. Across from Daybreak's planned 5-acre Central Park, this new Chelsea end-unit townhome by Destination Homes offers approximately 2,202 sq. ft., 4 bedrooms, 3.5 baths, and a 2-car garage. Priced at $509,990, 5347 W Split Rock Drive #101 is expected to be completed November 2026. Enjoy a private balcony, quartz countertops, two-tone cabinetry, a gas range, and LVP flooring. A main-floor bedroom and full bath provide flexibility, while a primary walk-in closet and upstairs laundry add convenience. Explore nearby dining, shopping, entertainment, and TRAX, plus Daybreak's pools, fitness facilities, trails, Oquirrh Lake, and Watercourse. HOA services include landscaping, snow removal, fiber internet, building insurance, and select exterior maintenance. Schedule your tour today! Incentives require First Colony Mortgage financing; subject to qualification, seller/lender approval, loan limits, and availability. The 3.49% is a temporary payment rate, not the note rate or APR. ARM adjusts every six months after year seven; payments may increase. Contact lender for APR and terms. Photos may show similar homes, models, or renderings. Park plans and completion estimates may change. Buyer and agent to verify all information.

$3,393/mo

Est. mortgage payment based on a $509,990 home price.

All estimates are provided by Luxury Presence for informational purposes only. Actual amounts may vary.

Additional information

MLS® ID
2181669

Interior Features

Bedrooms
4
Bathrooms
4
Heating
Yes
Basement
No

Exterior Features

Lot Size
0.05 Acres

Other Property Details

Taxes
$1
Tax Frequency
Annually
Association Fee Frequency
Monthly
Garage
Yes
New Construction
Yes
55+/Senior Community
No

Courtesy of Destination Real Estate

Based on information from the Wasatch Front Regional Multiple Listing Service, Inc. as of 7:40 AM UTC, 10/13/2026. All data, including all measurements and calculations of area, is obtained from various sources and has not been, and will not be, verified by broker or the MLS. All information deemed reliable but not guaranteed and should be independently verified. Properties may or may not be listed by the office/agent presenting the information. The information provided is for consumers’ personal, non-commercial use and may not be used for any purpose other than to identify prospective properties consumers may be interested in purchasing. All properties are subject to prior sale, change or withdrawal. Neither listing broker(s) nor Park City | Deer Valley - Estates shall be responsible for any typographical errors, misinformation, misprints and shall be held totally harmless.

©2026 Wasatch Front Regional MLS, Inc. All rights reserved.

Powered by Luxury Presence